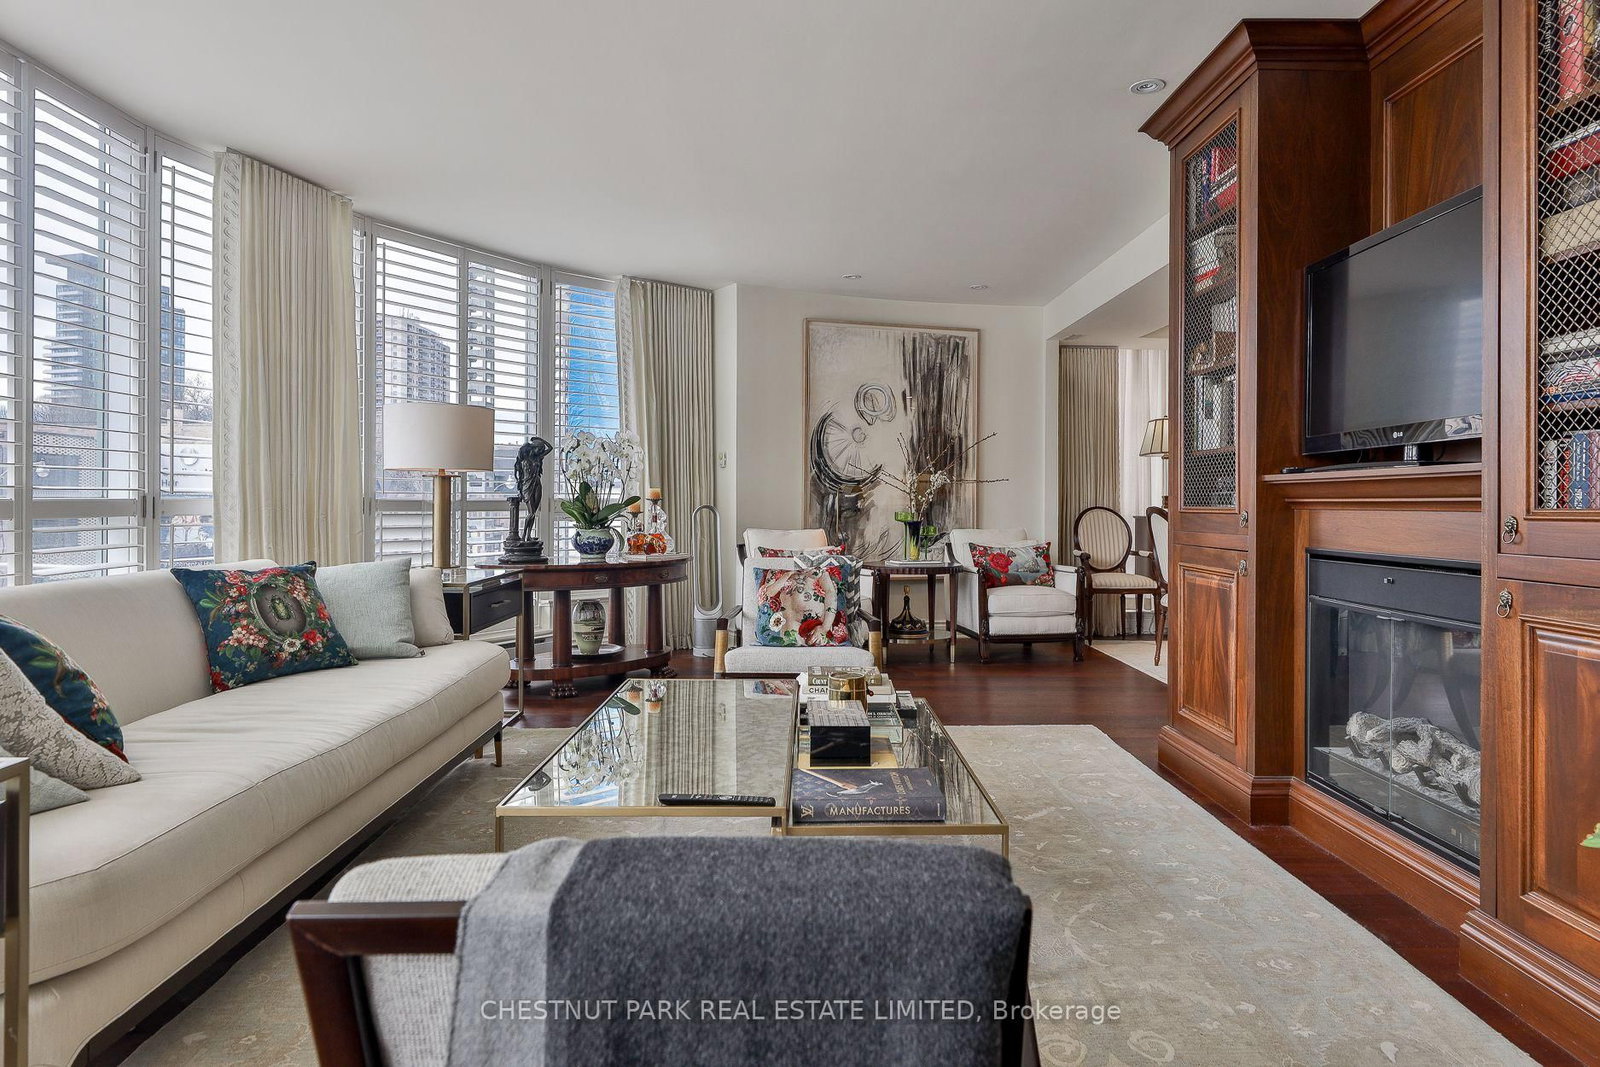
<-- style PDP --> PH1-155 Dalhousie Street, Toronto - Condo Apt for sale for $2,249,000
  • new
  • for sale

PH1-155 Dalhousie Street

Toronto, Ontario, M5B 2P7 - Church-Yonge Corridor

$2,249,000

  • Neighbourhood

    Church-Yonge Corridor

  • Major Intersection

    Church and Dundas

  • Listed Since: 1 day(s)

  • Last update: today

Overview

  • Property Type

    Condo Apt, Loft

  • Bedrooms

    2

  • Bathrooms

    3

  • Square Feet

    2250-2499

  • Exposure

    South West

  • Total Parking

    2 Underground Garage

  • Maintenance

    $2,483

  • Taxes

    $9,660.44 (2026)

  • Balcony

    Terr

Property Description

Property description for PH1-155 Dalhousie Street, Toronto

A rare offering this hard loft is defined by its truly exceptional and seldom-found private terrace: an expansive 1,220 sq. ft. rooftop that is both a retreat and an entertainer's dream, with sweeping south, west, and north skyline views that are virtually impossible to replicate. The Merchandise lofts is a Chicago School inspired architectural gem. Perfectly positioned in the heart of downtown this expansive 2-bedroom, 3-bath residence spans almost 2,500 sq. ft., offering the ideal balance of urban energy and private sanctuary living. The home immediately impresses with soaring 24-foot ceilings in the foyer, setting a dramatic tone of scale and light. The main level is thoughtfully designed for both gallery-style living and everyday featuring polished concrete floors, cozy two-sided fireplace, and expansive wall space ideal for art collectors. The chef's kitchen is appointed with a Bertazzoni gas range and microwave, custom dual-level cabinetry, cork flooring, and an oversized granite-topped island that anchors the space for entertaining. The main floor bedroom has a private ensuite bathroom loads of closet space and custom office space with pull down bed. Upstairs, the primary suite is a serene retreat, complete with a gas fireplace, spa-inspired ensuite with jacuzzi tub and dual vanities, and floor-to-ceiling windows capturing panoramic skyline views. What truly sets this home apart is its rare private rooftop terrace-an extraordinary extension of living space featuring multiple walkouts, and water/gas hookups for seamless outdoor entertaining or quiet evenings above the city. Residents enjoy an impressive suite of amenities including a basketball court, fitness centre, rooftop indoor pool, rooftop dog park, party room, games room, guest suites. If you are someone who wants it all this home is for you, urban convenience, a private wrap around green terrace, and distinctive architecture unlike anything else in the city.

Listed by REAL ESTATE HOMEWARD

  • MLS #

    C13538932

  • Sq. Ft

    2250-2499

  • Sq. Ft. Source

    MLS

  • Year Built

    Available Upon Request

  • Basement

    None

  • View

    Clear, Downtown, Panoramic, Skyline, Garden

  • Garage

    Underground, 2 spaces

  • Parking Type

    Owned

  • Locker

    None

  • Pets Permitted

    Yes-with Restrictions

  • Exterior

    Concrete

  • Fireplace

    Y

  • Security

    n/a

  • Elevator

    Y

  • Laundry Level

    Main

  • Building Amenities

    Concierge,Games Room,Gym,Indoor Pool,Rooftop Deck/Garden,Sauna

  • Maintenance Fee Includes

    Parking, Water

  • Property Management

    First Service Residential

  • Heat

    Forced Air

  • A/C

    Central Air

  • Water

    n/a

  • Water Supply

    n/a

  • Central Vac

    N

  • Cert Level

    n/a

  • Energy Cert

    n/a

  • Foyer

    0.0 x 0.0 ft Main level

    hardwood floor, B/I Closet, B/I Shelves

  • Living

    5.93 x 6.78 ft Main level

    2 Way Fireplace, Sw View, Concrete Floor

  • Dining

    5.0 x 3.44 ft Main level

    2 Way Fireplace, Fireplace, Combined W/Kitchen

  • Kitchen

    5.0 x 3.25 ft Main level

    Cork Floor, Centre Island, Open Concept

  • 2nd Br

    5.77 x 3.84 ft Main level

    Murphy Bed, Large Closet, 3 Pc Ensuite

  • Primary

    5.98 x 6.86 ft 2nd level

    W/I Closet, 5 Pc Ensuite, W/O To Terrace

  • MLS #

    C13538932

  • Sq. Ft

    2250-2499

  • Sq. Ft. Source

    MLS

  • Year Built

    Available Upon Request

  • Basement

    None

  • View

    Clear, Downtown, Panoramic, Skyline, Garden

  • Garage

    Underground, 2 spaces

  • Parking Type

    Owned

  • Locker

    None

  • Pets Permitted

    Yes-with Restrictions

  • Exterior

    Concrete

  • Fireplace

    Y

  • Security

    n/a

  • Elevator

    Y

  • Laundry Level

    Main

  • Building Amenities

    Concierge,Games Room,Gym,Indoor Pool,Rooftop Deck/Garden,Sauna

  • Maintenance Fee Includes

    Parking, Water

  • Property Management

    First Service Residential

  • Heat

    Forced Air

  • A/C

    Central Air

  • Water

    n/a

  • Water Supply

    n/a

  • Central Vac

    N

  • Cert Level

    n/a

  • Energy Cert

    n/a

  • Foyer

    0.0 x 0.0 ft Main level

    hardwood floor, B/I Closet, B/I Shelves

  • Living

    5.93 x 6.78 ft Main level

    2 Way Fireplace, Sw View, Concrete Floor

  • Dining

    5.0 x 3.44 ft Main level

    2 Way Fireplace, Fireplace, Combined W/Kitchen

  • Kitchen

    5.0 x 3.25 ft Main level

    Cork Floor, Centre Island, Open Concept

  • 2nd Br

    5.77 x 3.84 ft Main level

    Murphy Bed, Large Closet, 3 Pc Ensuite

  • Primary

    5.98 x 6.86 ft 2nd level

    W/I Closet, 5 Pc Ensuite, W/O To Terrace

Thinking of Selling?

Find Out Your Home’s Value in Today’s Market!

No Email or Signup is required to view your home estimate.

estimate your home value

Contact Manoj Kukreja

Sales Representative,
Century 21 People’s Choice Realty Inc.,
Brokerage
(647) 576 - 2100

Manoj profile avatar

Property History

Property history for PH1-155 Dalhousie Street, Toronto

This property has been sold 5 times before. Create your free account to explore sold prices, detailed property history, and more insider data.

Sign In / Register

Inventory Graph

10 9 8 7 6 5 4 3 2 1 0 6 Months of inventory SELLER'S Market BALANCED Market BUYER'S Market

Mortgage Calculator

This data is for informational purposes only.

Mortgage Payment per month

Principal Amount

Interest

Total Payable

Amortization

Amortization

Closing Cost Calculator

This data is for informational purposes only.

Closing Cost Total for this property

Total Cash flow for purchasing this property

Down Payment(%)*
Additional information

Provincial Land Transfer Tax

Ontario Land Transfer Tax Rebate

Toronto Land Transfer Tax

Toronto Land Transfer Tax Rebate

PST on CMHC Insurance Premium

Lawyer Fees

$2,825

Government Registration Fee's

$164

Title Insurance

Closing Cost Total

Total Cash flow for purchasing this property

Provincial Land Transfer Tax

Ontario Land Transfer Tax Rebate

Toronto Land Transfer Tax

Toronto Land Transfer Tax Rebate

PST on CMHC Insurance Premium

Lawyer Fees

$2,825

Government Registarion Fee's

$164

Title Insurance

Down Payment(%)*

* A down payment of less than 20% is permitted only for first-time home buyers purchasing their principal residence. The minimum down payment required is 5% for the portion of the purchase price up to $500,000, and 10% for the portion between $500,000 and $1,500,000. For properties priced over $1,500,000, a minimum down payment of 20% is required.

Thinking of Selling?

Find Out Your Home’s Value in Today’s Market!

No Email or Signup is required to view your home estimate.

estimate your home value

Contact Manoj Kukreja

Sales Representative, Century 21 People’s Choice Realty Inc., Brokerage
(647) 576 - 2100

Manoj profile avatar

Recent Sold Listings in Church-Yonge Corridor, Toronto

Popular Cities